
Vensa One
The Space
Divided into three elegant volumes, Vensa One offers a 360° panoramic view of Hyderabad’s financial heart. Within this dynamic space, a range of premium office environments is complemented by customizable floor plans, designed to align with your evolving needs.
Scroll Down
To Explore The Tower
To Explore The Tower
The
Podium
The
Interlayer
The
View
Your Space,
Just the Way You’d Want to Be.
Design that stimulates, inspires and elevates
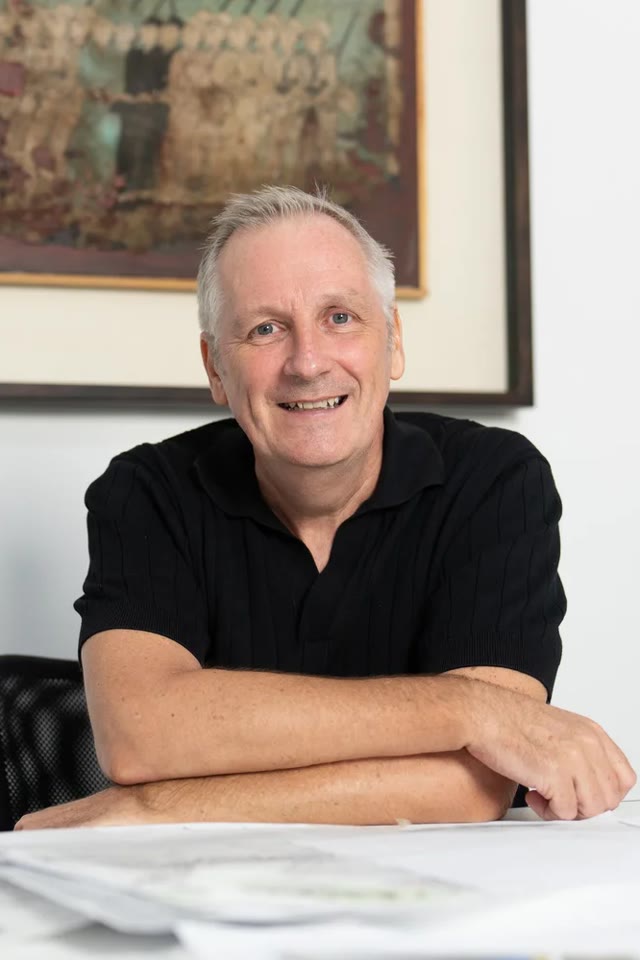
“We started by building the tower on a raised podium and pulling out various sections on the façade to accentuate the exterior’s unique form.”
_ Andy Fisher
Principal Architect, Andy Fisher Workshop.
Grow with the flow
- Zones, corridors and smartly designed spaces punctuate the site and facilitate a seamless flow of people.
- Exclusive entrance lobby for CXOs.
- Multi lobbies for seamless traffic flow.
- 10 high-speed destination-controlled elevators.
- 3 heavy-duty service elevators.
Optimising Performance. Minimising Footprint.
- LEED BD+C V4 CS Pre-certified Gold Rating.
- IGBC Green New Buildings (Tenant occupied) Pre-certified Platinum Rating.
- Solar Glare-Optimized Curtain Wall with high-performance glass to reduce HVAC loads.
- Centralised HVAC with MERV-14 air filters for a cleaner, healthier environment.
- EV Charging Stations for a sustainable future.
- Built with sustainable, recyclable materials, reducing environmental impact.
- Smart water & energy meters for efficient resource management.